
During an apartment renovation near Philadelphia, Barry needed a new way to access the attic. There was no existing opening, so the project started with two decisions: where to install the stairs and which model would provide the insulation he wanted. The LWT attic stair was the right fit for his priorities.
Planning the New Attic Opening
Barry sent us photos of the rooms so we could look at possible installation locations before arriving. The second-floor hallway stood out as a promising option.
Once on site, we also reviewed photos taken during construction. These revealed a ventilation duct above the hallway—a detail that could affect where we could create the opening.

Checking Before Cutting the Full Opening
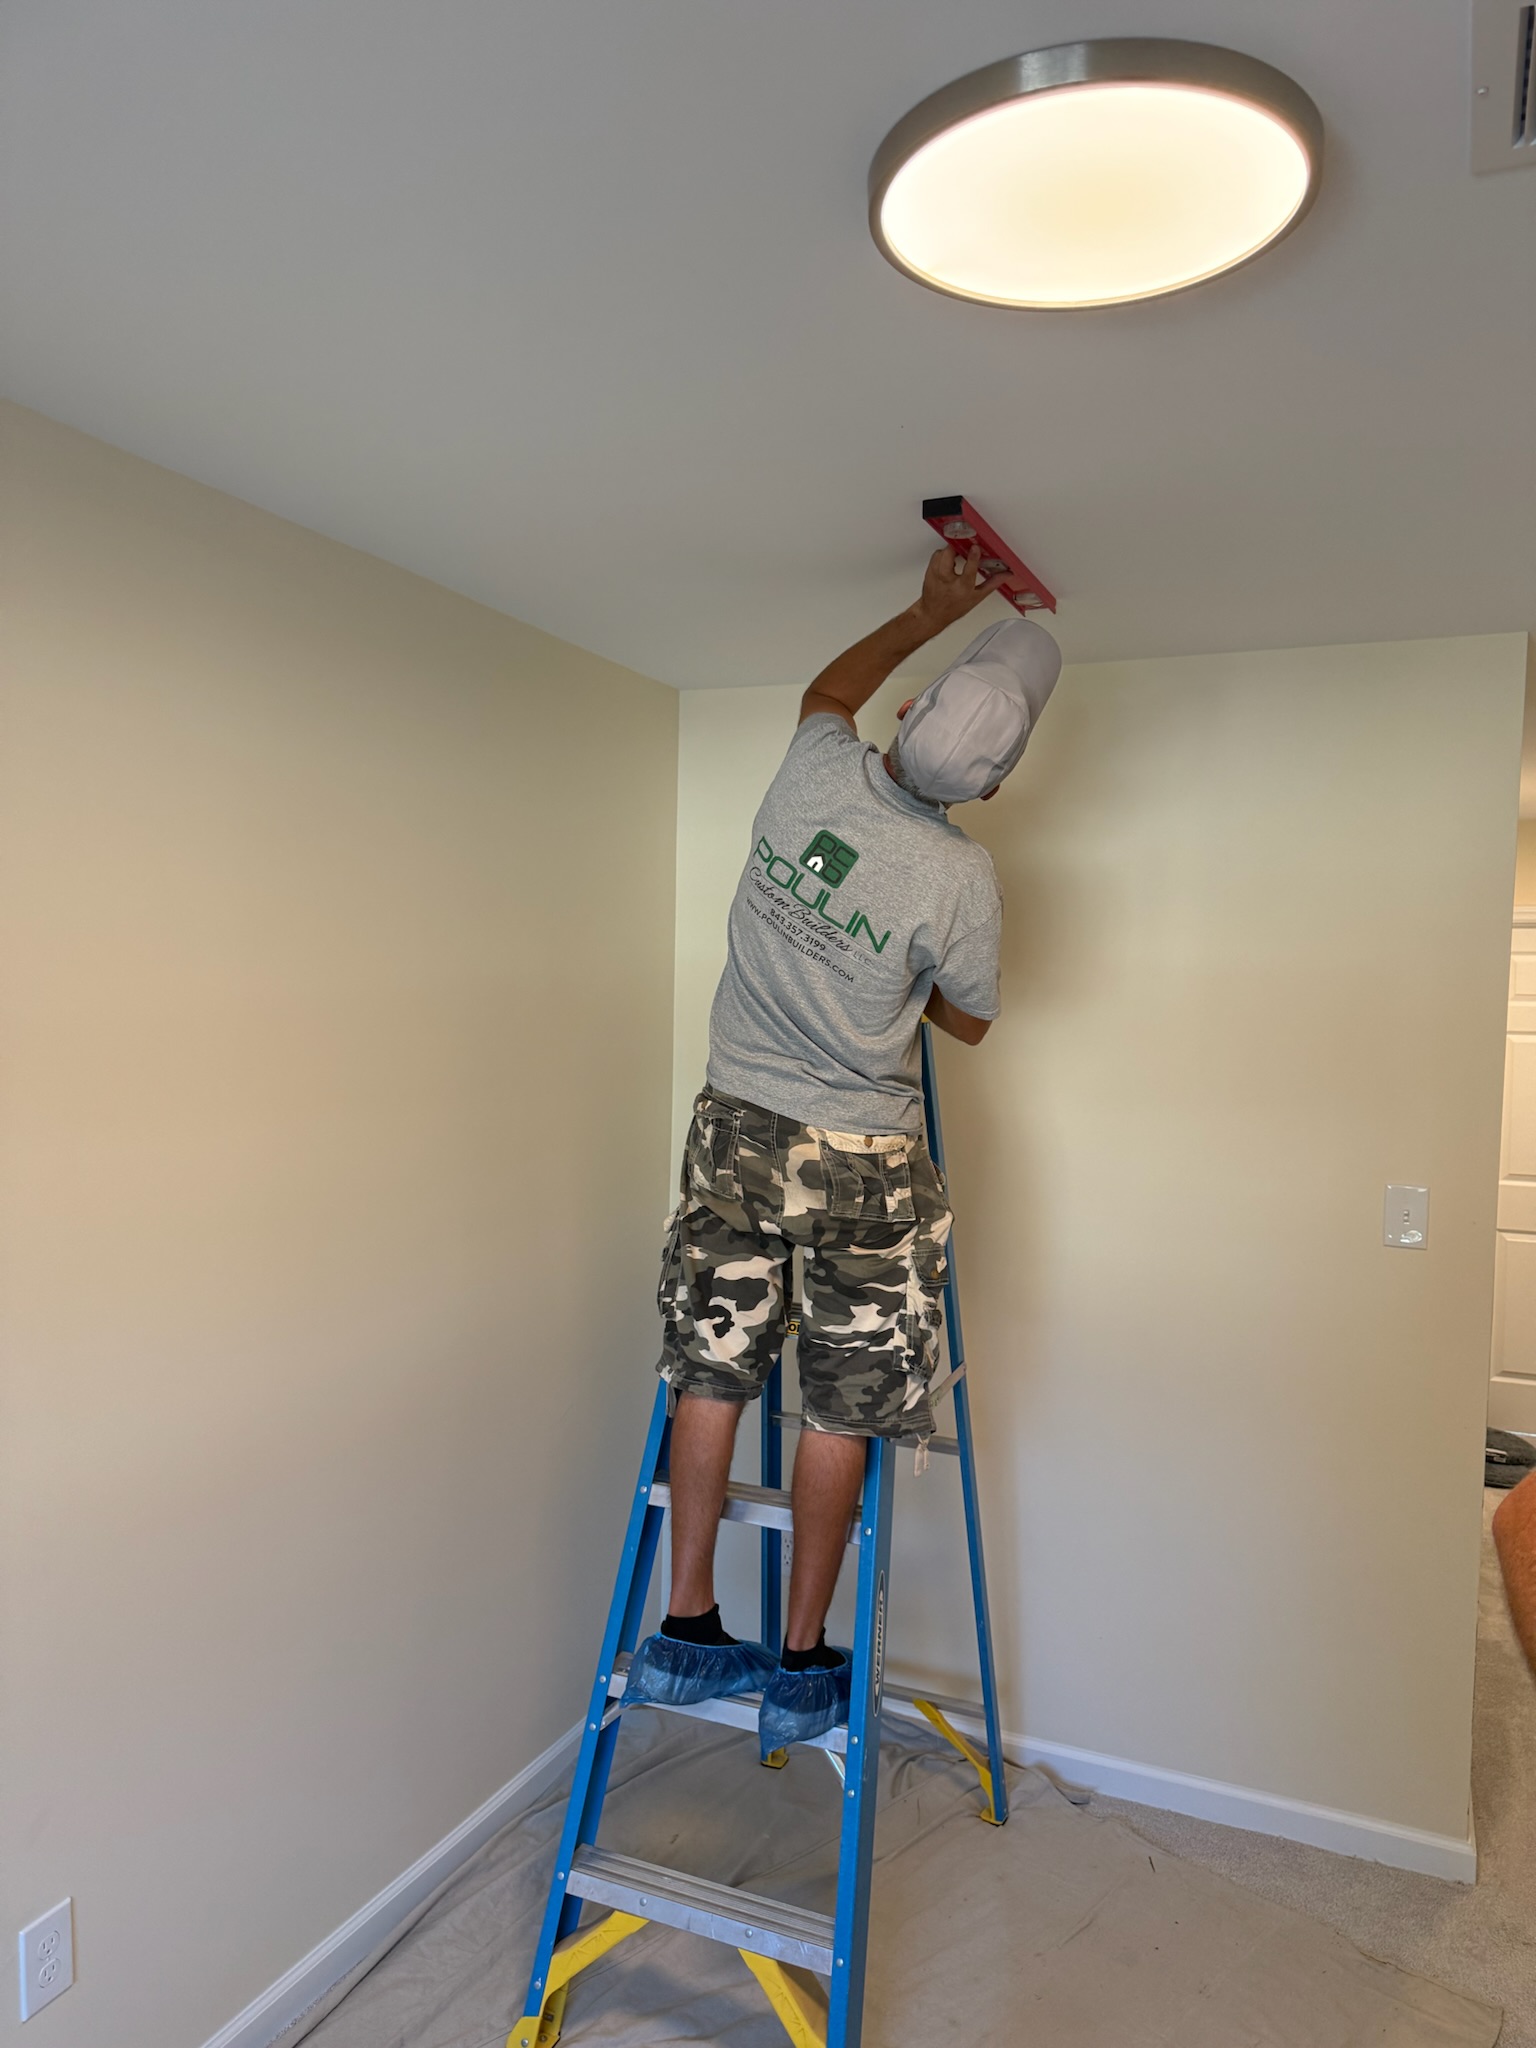
Using the photos as a guide, we selected the most suitable spot and made a small inspection opening to check the space above the ceiling.
This step mattered because the photos alone couldn’t confirm that everything would fit. If an obstruction had prevented installation, the inspection opening would have needed patching and painting, which would have been the customer’s responsibility.
Fortunately, the location worked, and we could proceed with the full opening and install the LWT attic stairs.

New Access to the Attic
Barry’s renovation now included convenient attic access in the second-floor hallway, with the insulated attic stair he had been looking for. He also kindly left us a review after the project.
Planning a new attic opening? Photos of your rooms—and any available construction photos—can help us assess possible locations before installation day.
